How to Deploy Containerized Storage Units for Business?

Time:2026-09-29 Author:Sienna
0%

How containerized storage units are deployed depends on what a business stores, how often staff need access, and what the site can safely support. A unit may hold inventory, tools, or sensitive equipment. Each use changes the layout, access controls, ventilation, and environmental requirements. Good planning starts with a site walk, not a delivery booking.

For this introduction, Jordan Lee is a composite deployment specialist, not a cited source. The following is an illustrative expert perspective: “A container is only useful when its location, access, and daily workflow fit the business.” That practical point guides the work: confirm ground conditions, measure truck access, check door clearance, and map nearby power or network connections. Then specify shelving, lighting, alarms, and weather protection to match the contents. Small details matter. A tight turning area can delay placement, while a poorly planned aisle can waste usable space.

After delivery, teams secure the unit, inspect doors and seals, install agreed equipment, and test access procedures before loading stock. They should record serial numbers, document handover checks, and assign responsibility for routine inspections. Requirements differ by site and storage purpose, so qualified suppliers should verify structural, electrical, fire-safety, and environmental needs. A checklist helps, but it cannot replace an on-site assessment. Plans can miss things. A drain, uneven paving, or shift change may expose a flaw nobody noticed on paper. This guide explains the deployment stages, common decisions, and practical checks businesses can use to make a containerized storage project more reliable.
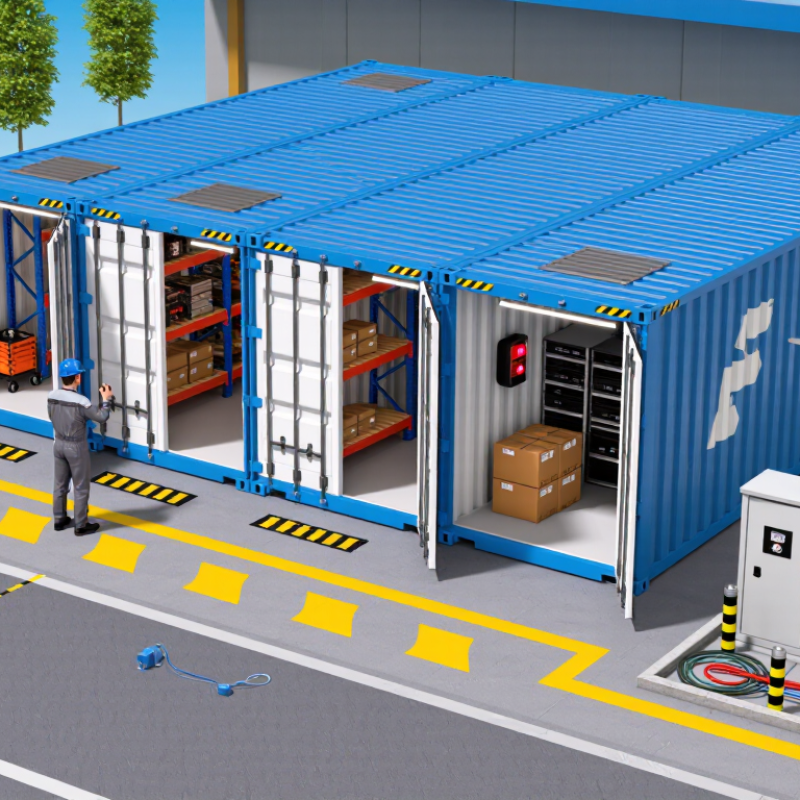
How to Deploy Containerized Storage Units for Business?

Define Business Storage Needs and Select ISO 668 Container Sizes

Deploying containerized storage starts with a physical audit, not a container order. Record inventory volume, item dimensions, monthly inflow, retrieval frequency, and required aisle space. A warehouse team may need fast access, while seasonal stock can tolerate denser stacking. A neat spreadsheet can still mislead.

ISO 668 provides the basic reference for container sizes. A standard 20-foot unit measures about 6.058 meters long and 2.438 meters wide externally. A 40-foot unit extends to about 12.192 meters. High-cube versions typically offer an external height near 2.896 meters, giving more vertical storage. Internal capacity is smaller after doors, corner posts, insulation, and ventilation equipment. Measure the real usable space. Do not rely on advertised volume alone.

UNCTAD’s Review of Maritime Transport reports that maritime shipping carries more than 80% of global merchandise trade by volume, supporting the widespread use of standardized containers. However, transport dimensions do not automatically suit business storage. Check site access, crane or forklift clearance, ground bearing capacity, drainage, security lighting, and local fire requirements. ISO 668 does not define every operational or safety condition.

For example, a business holding twelve pallets with frequent picking may prefer two 20-foot units. A company storing slow-moving records may use one 40-foot high-cube unit, if access equipment permits. Keep heavier goods low and leave inspection space around walls. That detail is easy to forget. Recheck the plan after one month of actual use. Storage patterns often change faster than forecasts.

Survey Site Access, Ground Bearing Capacity, and Utility Requirements

Deploying containerized storage units starts with a practical site survey, not a delivery schedule. Walk the route from the public road to the planned placement area. Measure gate width, turning radius, overhead clearance, and surface slope. A loaded transport vehicle may need more space than expected. Check for soft shoulders, narrow bridges, drainage channels, and seasonal flooding. Take photographs from several angles. Record measurements on a dated site plan. Small errors become expensive on delivery day.

Ground bearing capacity deserves an engineer’s attention. Estimate the unit’s total weight, stored load, and support-point pressures. Soil that carries a light vehicle may fail under concentrated corner loads. Look for cracking, ruts, standing water, or recent fill. A geotechnical assessment can identify settlement risks and recommend compacted aggregate, concrete pads, or another suitable foundation. Do not assume an existing yard is level or structurally adequate. We have seen apparently firm gravel shift after heavy rain. That assumption was wrong.

Map electrical cables, water lines, drainage pipes, fire access routes, and communication services before excavation or anchoring. Confirm connection points, isolation procedures, cable protection, and required capacity with qualified technicians. Storage units may need lighting, ventilation, monitoring, or temperature control. Keep service panels accessible after placement. Plan safe pedestrian routes around hoses and temporary cables. Check local approval requirements and emergency access distances. A written inspection record, load calculation, and delivery method statement improve coordination between the surveyor, installer, and site manager. Recheck conditions shortly before delivery; construction traffic can change the ground.

Prepare Level Foundations for 6.058 m or 12.192 m Containers

How to Deploy Containerized Storage Units for Business?

A stable foundation determines whether a storage unit remains safe and usable. For a 6.058 m container, prepare a firm, level base that supports the corner load points. A 12.192 m container needs the same principle, but its longer frame demands closer attention to settlement. A level base is essential.

Clear vegetation, soft soil, and standing water before construction begins. Compact the ground in layers, then install a well-drained gravel pad or engineered concrete supports. The foundation should extend slightly beyond the container footprint and remain accessible for inspection. Keep the surface level across the full length. Even a small slope can stress doors, twist-lock areas, and wall panels.

Site measurements should match the actual unit, not only the advertised length. Leave enough clearance for delivery vehicles, door operation, ventilation, and future maintenance. Check local requirements for drainage, fire separation, wind exposure, and allowable ground pressure. A qualified structural professional should review unusual soil conditions or heavily loaded units. I have seen doors bind after poor leveling, although the damage looked minor at installation. Rechecking the base after heavy rain is worthwhile. Plans can be imperfect. Record measurements, photographs, and changes before placing the container.

Prepare Level Foundations for 6.058 m and 12.192 m Containers

Approximate base footprint areas are calculated from nominal external container dimensions, using a common 2.438 m external width. Use these figures for preliminary site planning; confirm the container specifications and foundation requirements for your project.

Prepare a firm, level, well-drained foundation and support the container at its designated bearing points, typically the corner castings. Confirm ground conditions, loads, and local requirements with a qualified professional before installation.

Install Units, Verify Anchoring, and Apply ISO 1496-1 Checks

Deploy containerized storage units on level, compacted ground. Check drainage before delivery; standing water can soften a pad and tilt a loaded unit. Keep the lifting path clear, then lower the unit without dragging its corner castings. Confirm the base bears evenly. Measure diagonals if alignment looks doubtful. Small gaps matter. Use an engineer to specify anchors or restraints for local wind, soil, and operating loads; ISO 1496-1 is not a site-anchoring design standard.

Before use, inspect corner castings, welds, doors, floors, and visible frame members. Verify that the unit’s identification and certification records match its condition.

ISO 1496-1 sets requirements and test methods for Series 1 freight containers, including structural tests for lifting, stacking, and restraint. A visual check cannot replace those tests or establish certification.

The World Shipping Council’s 2024 report recorded 576 containers lost at sea in 2023; that marine figure is not a land-storage failure rate, but it underscores why sound handling and restraint matter. UNCTAD’s Review of Maritime Transport 2023 reported 858.9 million TEUs of global port throughput in 2022, illustrating the scale behind consistent container checks.

Tips: Photograph each corner casting and anchor connection after installation. Record the ground condition, anchor type, and inspection date. A neat installation can still be wrong; revisit the plan after heavy rain or unusual movement.

Set Security, Fire Protection, and Routine Inspection Procedures

Deploying a containerized storage unit requires more than placing equipment inside a steel box. Security should begin with a site assessment. Choose a well-lit location with controlled vehicle access. Use tamper-resistant locks, visitor records, and individual access permissions. Keep a current inventory beside the unit, not inside it. Cameras can help, but they do not replace regular human checks.

Fire protection needs practical spacing and disciplined housekeeping. Keep heat-producing equipment away from walls, insulation, and stored materials. Install suitable smoke or heat detection systems, and place inspected extinguishers near clear exits. Never block ventilation openings or emergency routes. Staff should know how to isolate power and contact emergency services. Local fire professionals should verify the design. Small oversights become serious quickly.

Routine inspections should follow a written schedule. Check doors, seals, hinges, cables, ventilation, and signs of moisture every week. Test alarms according to the manufacturer’s instructions. Review access logs monthly and remove inactive permissions. Record temperatures, unusual odors, corrosion, and pest activity. Even a careful checklist has blind spots. Our first inspection plan might focus on equipment and miss poor lighting outside. Review the procedure after every incident, near miss, or layout change. Clear records support accountability and reveal patterns before failures grow.

How to Deploy Containerized Storage Units for Business? - Set Security, Fire Protection, and Routine Inspection Procedures

Area Procedure or Control Suggested Frequency or Trigger Responsible Role Record or Acceptance Check
Site planning Choose a level, load-capable location with suitable drainage. Keep access routes, exits, fire-service access, and required separation distances clear. Confirm placement requirements with the local authority and applicable building and fire codes. Before installation; reassess after site layout changes or severe weather. Facilities manager and qualified site professional Approved site plan, placement approval where required, and clear access routes.
Authorized access Use controlled keys, access cards, or equivalent measures. Limit entry to authorized personnel, maintain an access log where appropriate, and promptly remove access for departing staff or contractors. Review access permissions at least quarterly and whenever roles change. Storage supervisor or security lead Current authorized-user list; no damaged or unsecured locks.
Perimeter security Provide suitable lighting and, where risk assessment calls for it, fencing, intrusion detection, or monitored surveillance. Keep vegetation and stored materials from obscuring doors, sightlines, or security equipment. Visual check weekly; test installed security systems according to their maintenance instructions. Security lead or designated inspector Inspection log; faults reported and tracked to closure.
Inventory and storage Maintain an inventory and store items so labels remain visible and walkways, doors, vents, electrical equipment, and safety equipment stay unobstructed. Observe load limits and the storage unit’s operating instructions. At each delivery and removal; review inventory monthly. Storekeeper or inventory coordinator Inventory reconciled; aisles and exits unobstructed.
Hazardous materials Identify stored materials before placement. Do not store flammable, reactive, compressed-gas, or other regulated materials unless the unit, location, containment, ventilation, and fire controls are specifically suitable and legally permitted. Keep safety data sheets accessible when applicable. Before accepting new materials and whenever the inventory changes. Safety officer or qualified hazardous-materials coordinator Approved-material list and required documentation; incompatible materials segregated as required.
Fire protection Provide fire detection, alarm, suppression, and portable extinguishers as required by the hazard assessment and local codes. Keep extinguishers visible and accessible; select and maintain them for the identified hazards. Do not block fire equipment or rely on an extinguisher in place of required systems. Check visibility and access during routine rounds; arrange formal inspection and maintenance at code-required intervals. Fire-safety lead and qualified service provider Inspection tags and service records current; alarms and systems maintained as required.
Electrical safety Use electrical installations suitable for the environment and have work performed by qualified personnel. Avoid damaged cords, overloaded outlets, and unapproved temporary heaters or equipment. Keep electrical panels and disconnects accessible. Visual check during weekly rounds; inspect after electrical work, damage, or water ingress. Facilities or electrical maintenance lead No visible damage or blocked panels; defects isolated and referred for repair.
Routine condition inspection Check doors, hinges, locks, roof and wall surfaces, seals, floor condition, drainage, signs of leaks, pest activity, corrosion, and evidence of unauthorized entry. Record defects and restrict use if a condition presents an immediate safety risk. Weekly visual inspection; additionally after severe weather, impact, or reported damage. Designated site inspector Dated checklist, photographs for defects, assigned corrective actions, and close-out dates.
Emergency readiness Post emergency contacts and site instructions where personnel can access them. Include the unit location in site response plans, explain how to report fire or security incidents, and ensure responders can reach the unit. Review at least annually and after changes to the site, stored hazards, or emergency arrangements. Site manager and safety officer Current response information; staff briefed on reporting and evacuation procedures.

Frequencies shown are suggested operational baselines. Confirm specific requirements with the authority having jurisdiction, applicable codes, the site risk assessment, and equipment manufacturers’ instructions.

FAQS

What should a business assess before choosing container storage?

Record inventory volume, item dimensions, monthly deliveries, retrieval frequency, and required aisle space. A spreadsheet helps, but it can still mislead.

What are common ISO 668 container dimensions?

A standard 20-foot unit is about 6.058 meters long and 2.438 meters wide externally. A 40-foot unit is about 12.192 meters long.

What does a high-cube container offer?

It typically provides about 2.896 meters of external height. Usable internal space is smaller because of doors, posts, insulation, and equipment.

How should a business choose between 20-foot and 40-foot units?

Frequent picking may suit two 20-foot units holding twelve pallets. Slow-moving records may fit one 40-foot high-cube unit, if access equipment allows.

What site conditions should be checked before installation?

Check vehicle access, lifting clearance, ground strength, drainage, lighting, and local fire requirements. Container dimensions alone do not settle operational needs.

What practical steps can improve storage security?

Choose a well-lit site with controlled vehicle access. Use sturdy locks, visitor records, and individual permissions. Cameras help, but people still need to check.

What fire precautions should staff follow?

Keep heat-producing equipment away from stored goods and walls. Maintain clear exits and ventilation openings, and place inspected extinguishers nearby. Small oversights matter.

How often should container storage be inspected?

Check doors, seals, hinges, cables, ventilation, moisture, and pests weekly. Review access logs monthly, and revise the plan after incidents or layout changes. Some blind spots may remain.

Conclusion

How containerized storage units are deployed begins with a clear assessment of business needs, including required capacity, access frequency, load types, and future expansion. Select suitable ISO 668 container sizes, such as 6.058 m or 12.192 m units, according to available space and storage volume. Before delivery, survey vehicle access, turning areas, ground bearing capacity, drainage, and utility requirements. The site should be prepared with a stable, level foundation that supports the container evenly and prevents movement or water accumulation.

After positioning the units, verify alignment, anchoring, doors, ventilation, and weather protection. Apply relevant ISO 1496-1 checks to confirm structural condition and operational safety. Establish controlled access, adequate lighting, fire protection measures, and clearly documented emergency procedures. A routine inspection program should cover foundations, anchor points, locks, roofs, seals, corrosion, and internal conditions. Regular maintenance and recorded inspections help preserve storage performance, protect stored materials, and support safe, efficient long-term operations.

Sienna

Sienna

Sienna is a skilled marketing professional with a deep expertise in our company’s core products and services. With a passion for innovation and detail, she plays a pivotal role in crafting insightful blog posts that not only highlight the unique features of our offerings but also provide valuable......